3D Virtual Tour
Property Details
$1,329,000.00
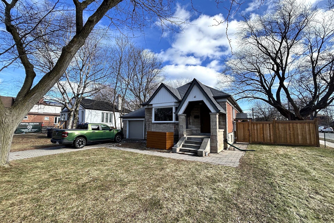
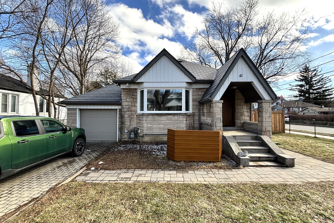
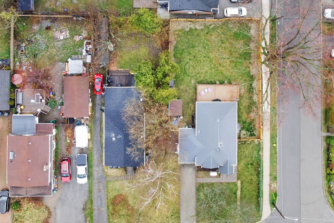
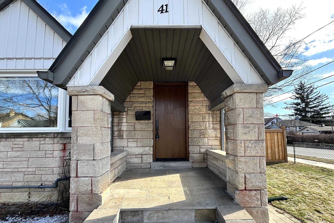
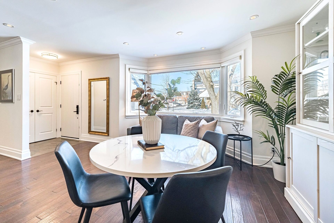
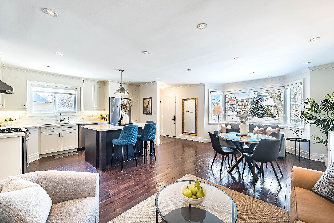
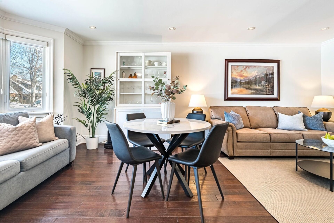
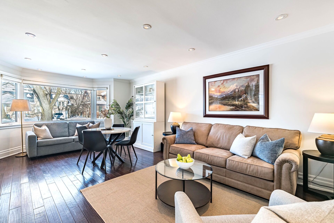
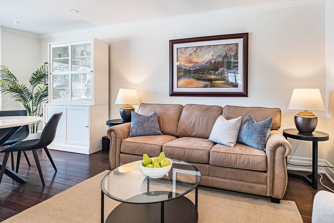
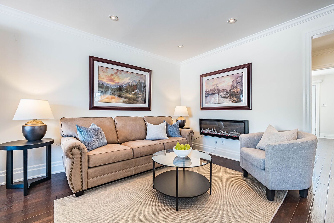
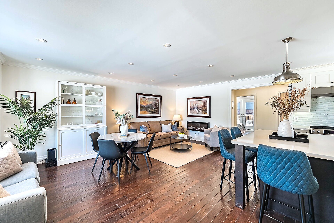
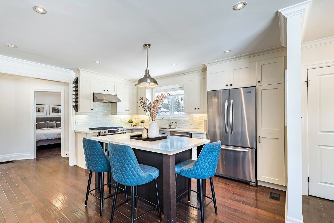
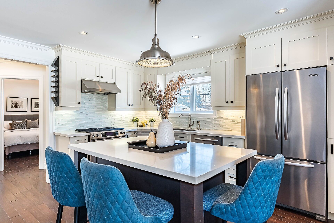
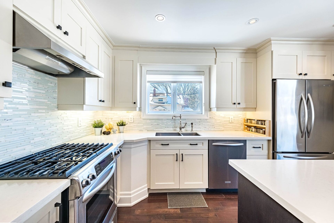
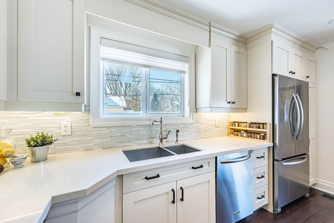
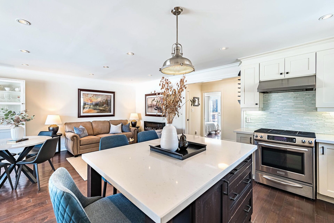
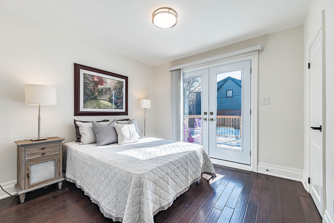
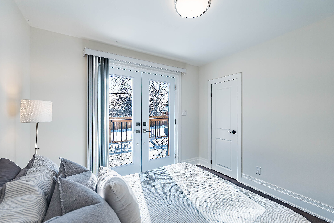
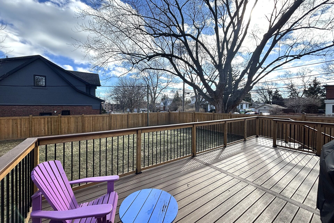
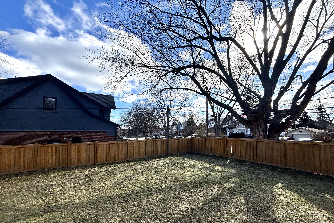
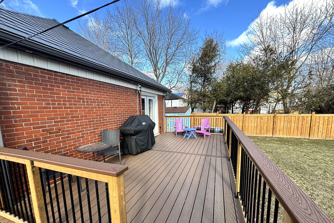
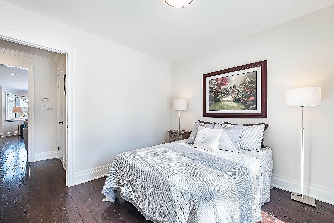
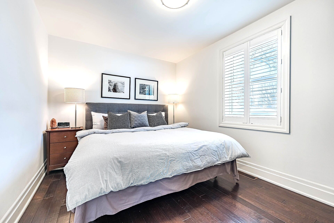
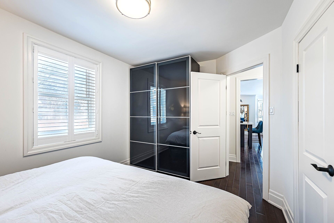
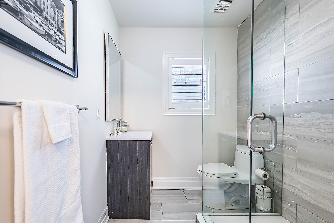
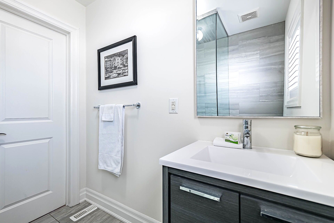
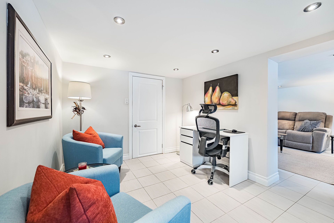
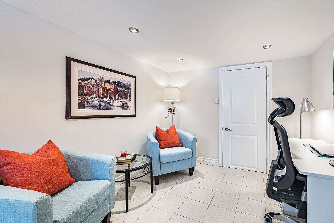
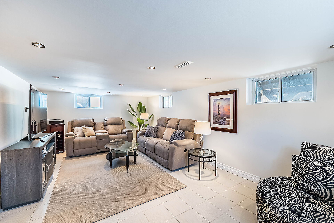
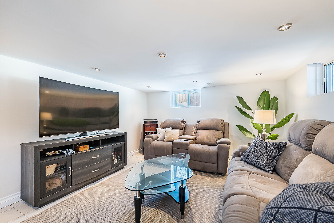
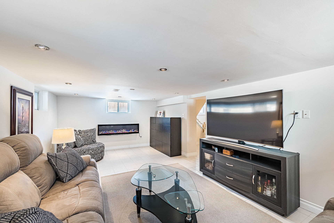
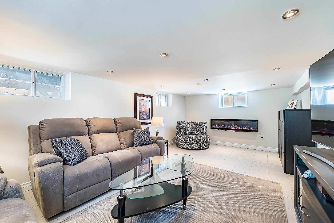
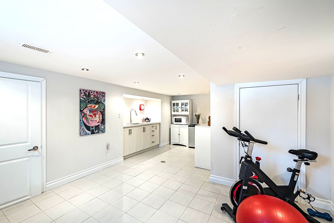
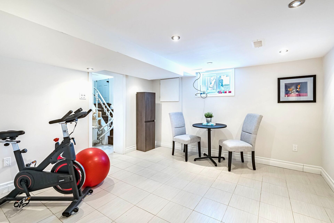
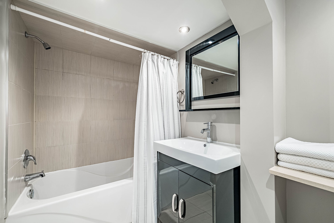
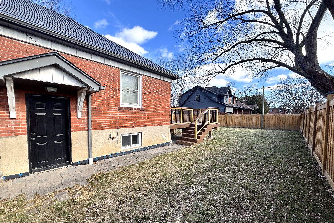
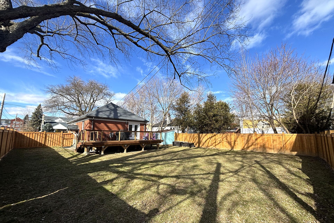
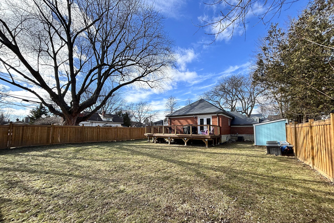
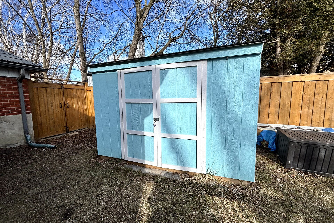
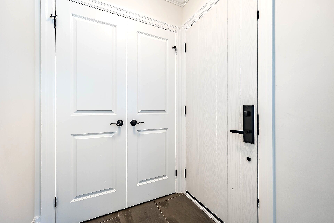
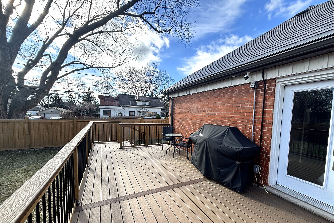
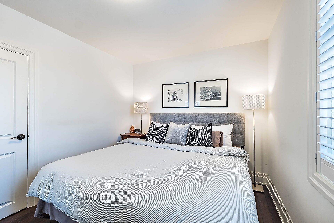
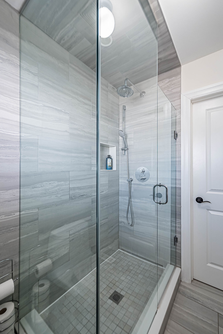
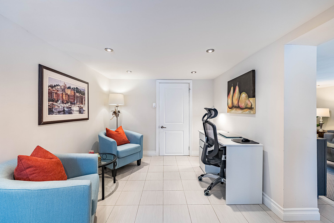
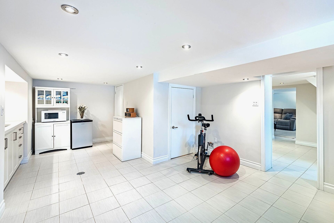
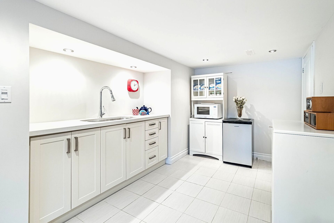
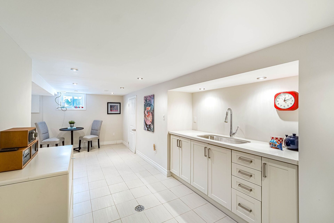
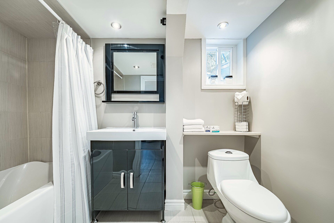
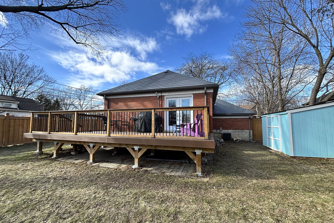
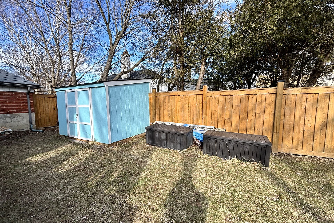
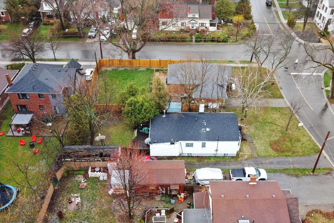
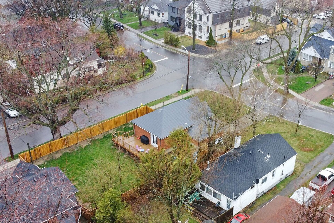
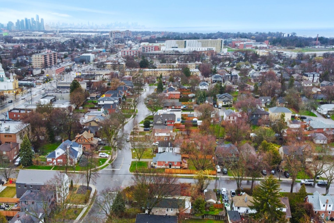
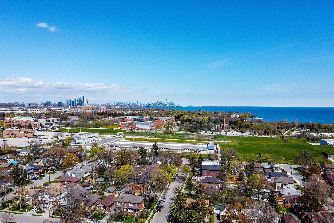
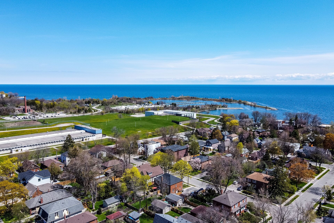
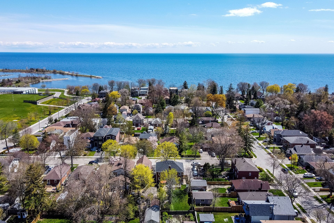
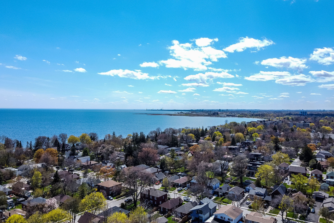
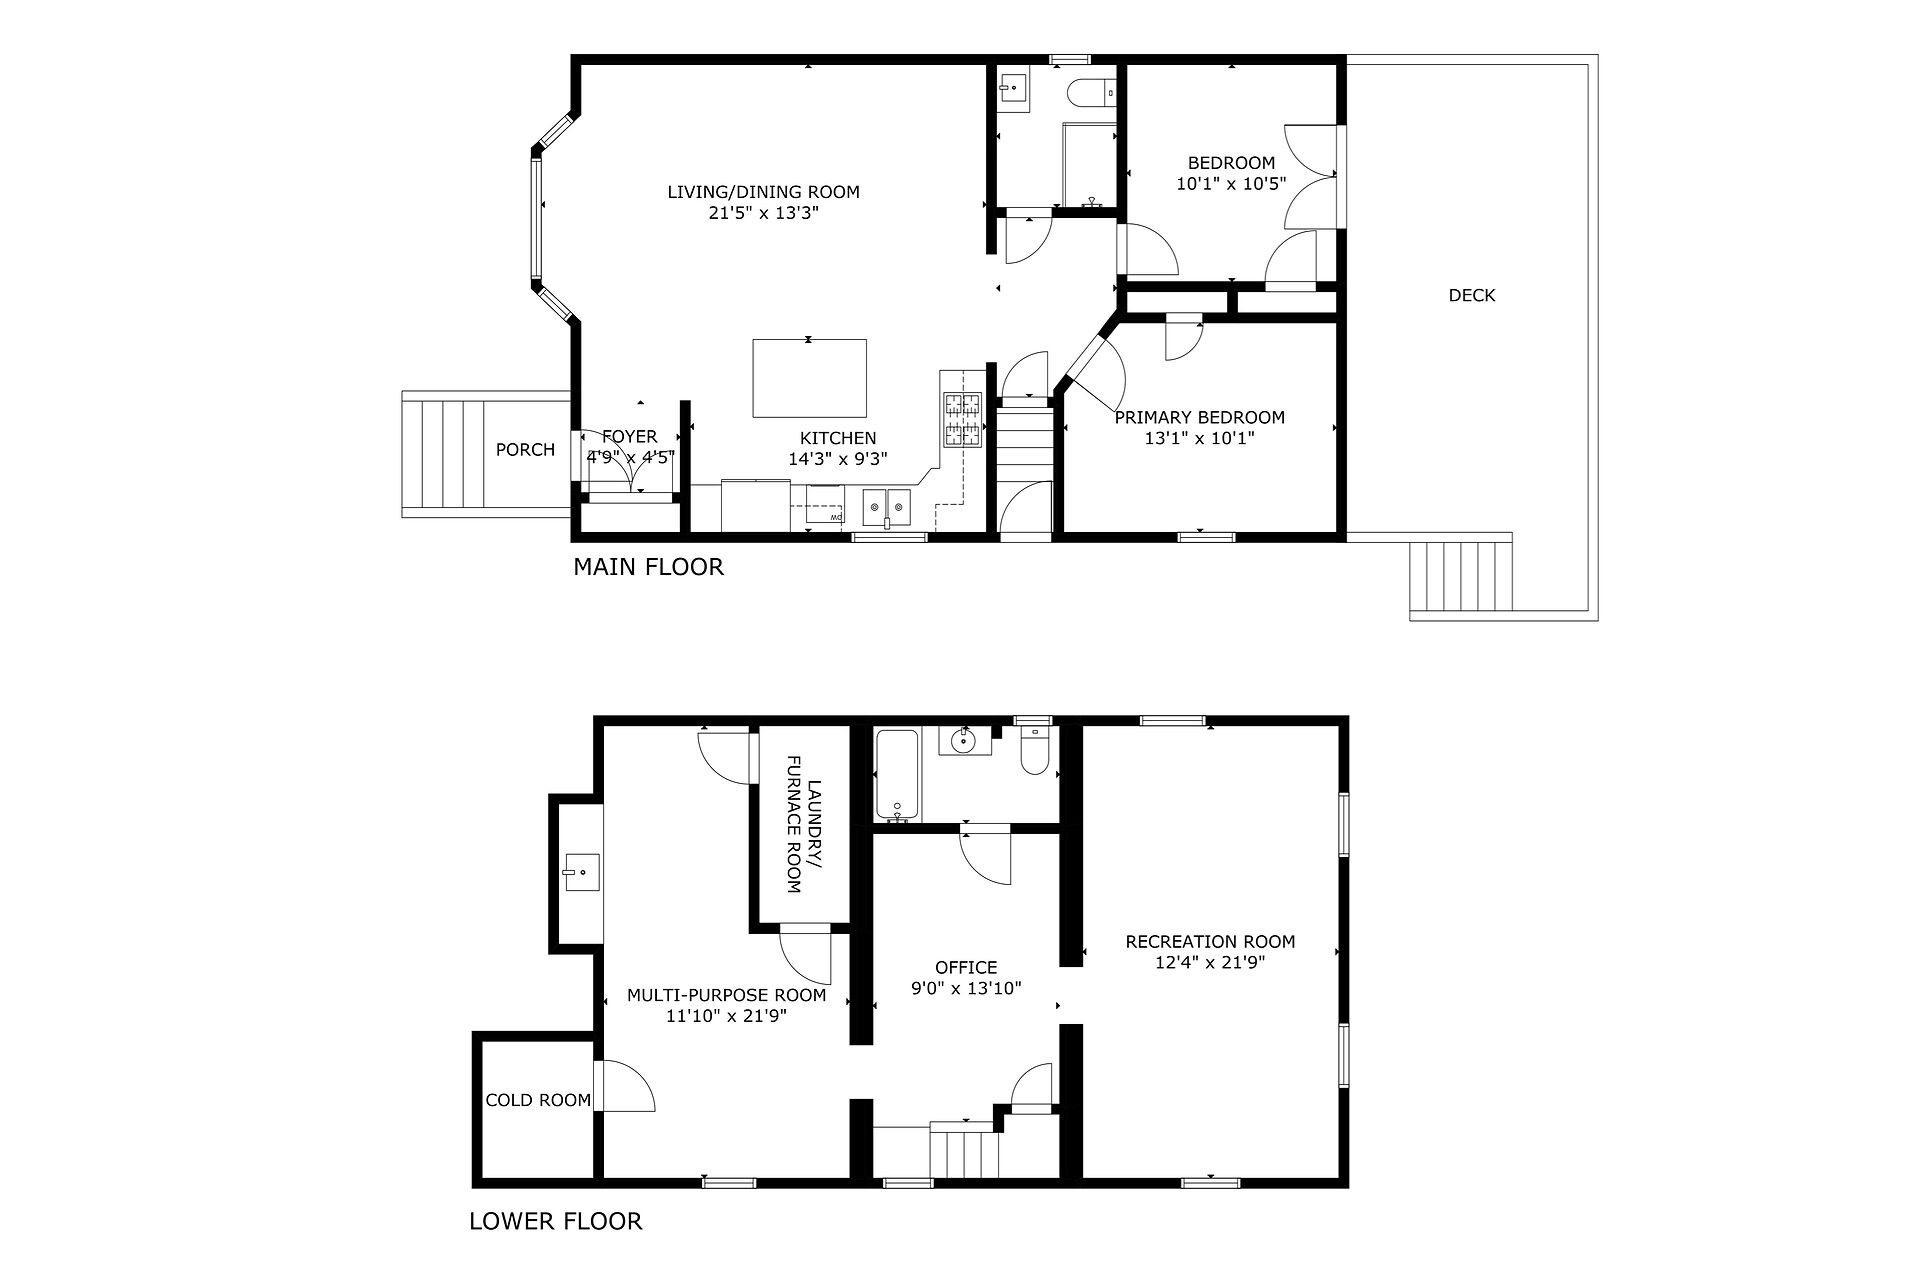
This charming home is ideally located in South Long Branch—close to the Lake & Waterfront Trail! Sitting on a huge 50 x 124-ft lot with a south-facing backyard and offering loads of potential! Featuring new fence, huge composite deck, private drive & attached garage! Recent mech upgrades (all 2024) include front door, LR bay window, French door W/O to deck, owned furnace/CAC/HWT & Generac generator. The freshly painted, open concept living space enjoys hardwood floors, crown mouldings & pot lights. The gourmand kitchen offers a centre island & loads of cabinetry. 2 bright & sunny bedrms and a stylish 3-piece bathroom on main! Fully-finished lower level w rec room, home office, 4-piece bath & large multi-purpose rm!
- Type Residential
- 2 Beds
- 2 Baths
- Bungalow Style
- 1868 ft Sq. Ft.
- 50 x 124 ft Lot Size
Property Features
- On HUGE 50 x 124-foot corner lot!!!
- Beautifully renovated kitchen!
- Open concept living/dining room!
- Charm & character throughout!
- Sunny south-facing back yard!
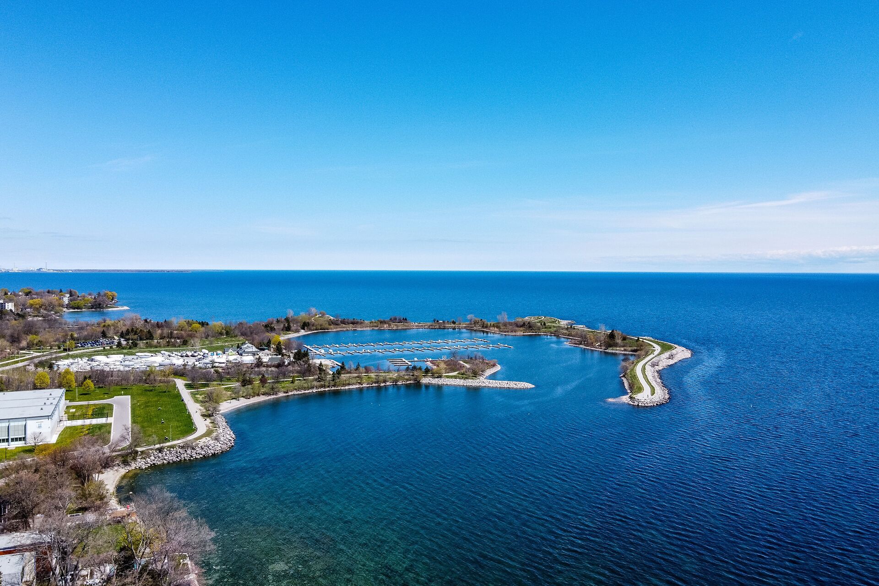
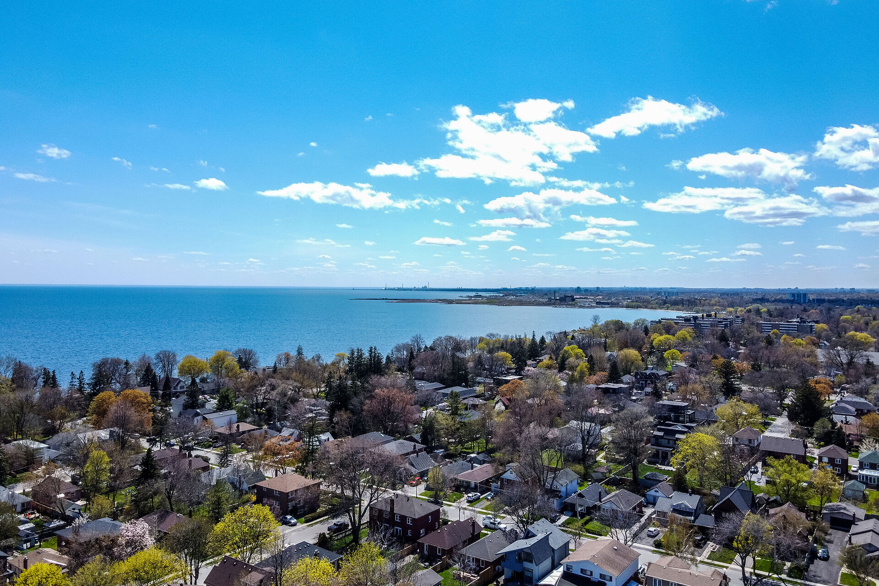
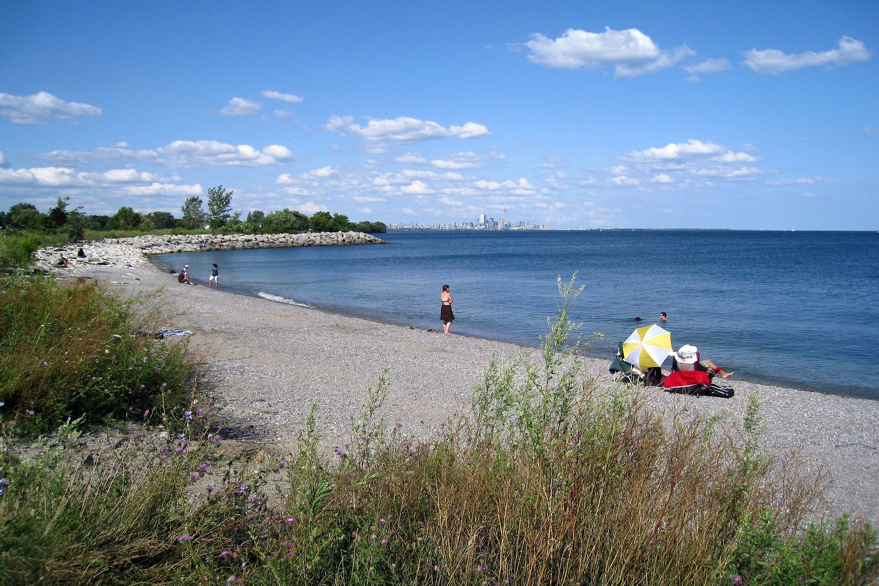
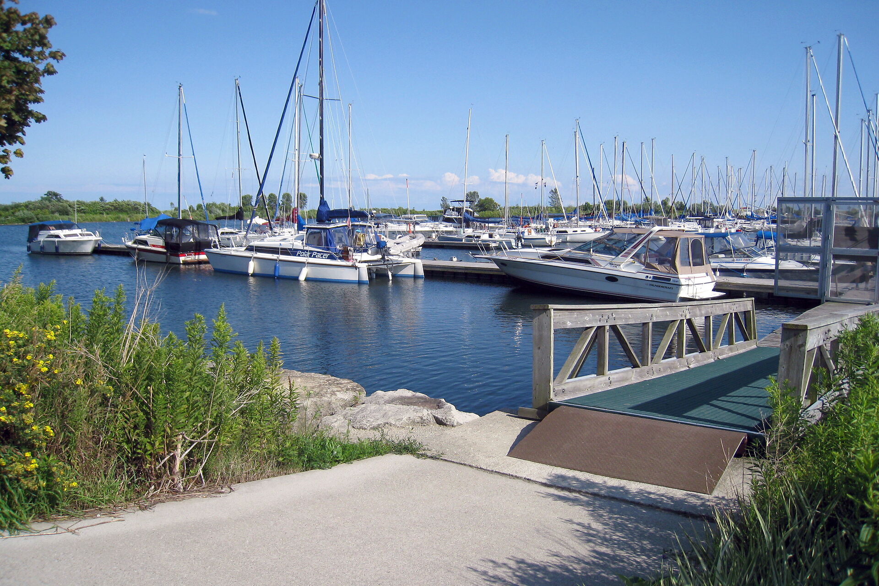
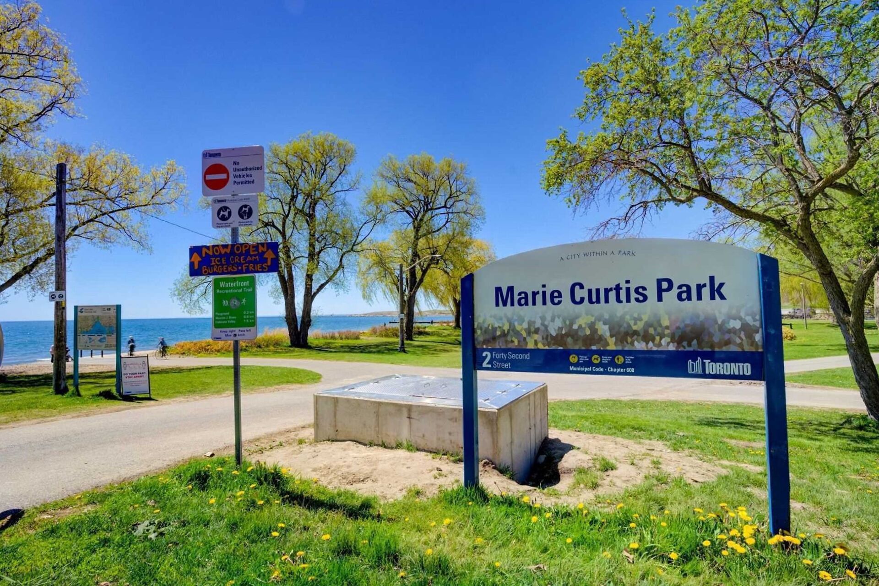
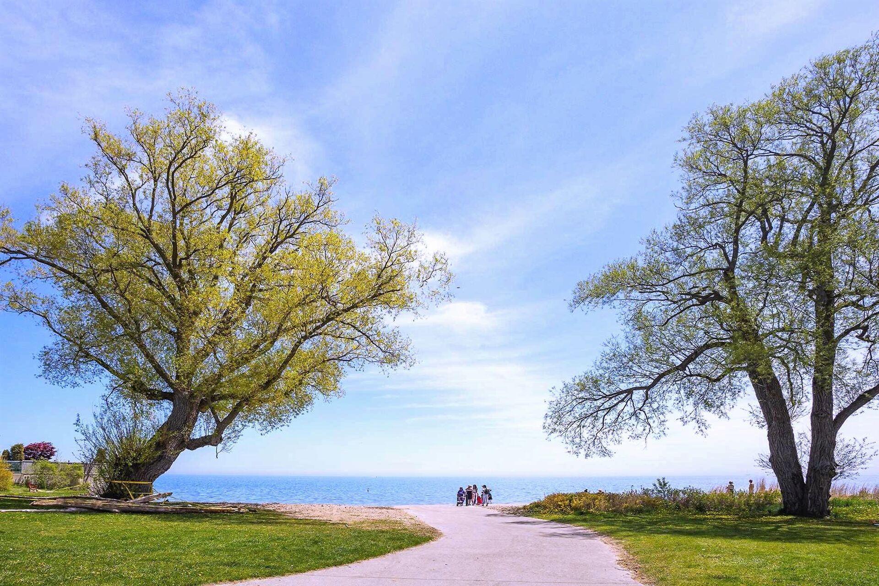
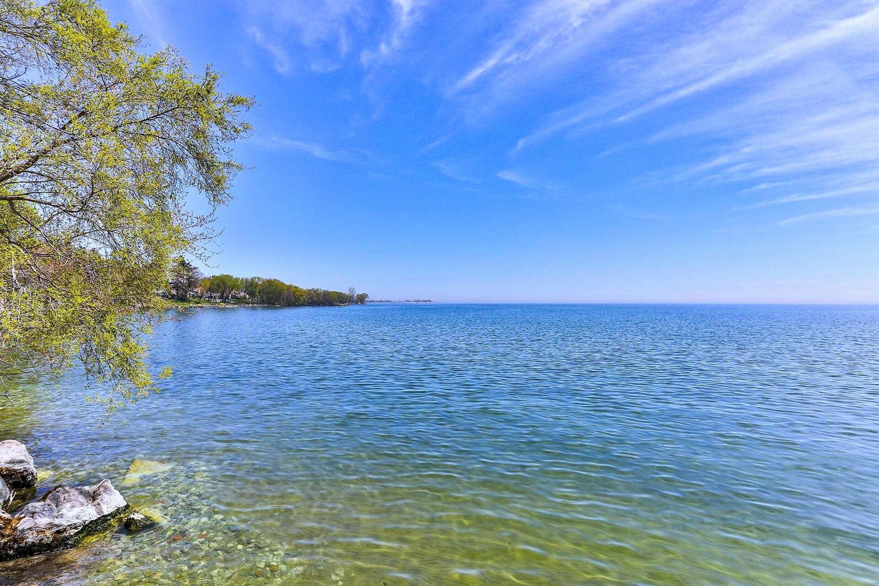
- Steps to the Lake & lakeside parks!!
- Steps to the Waterfront Trail!
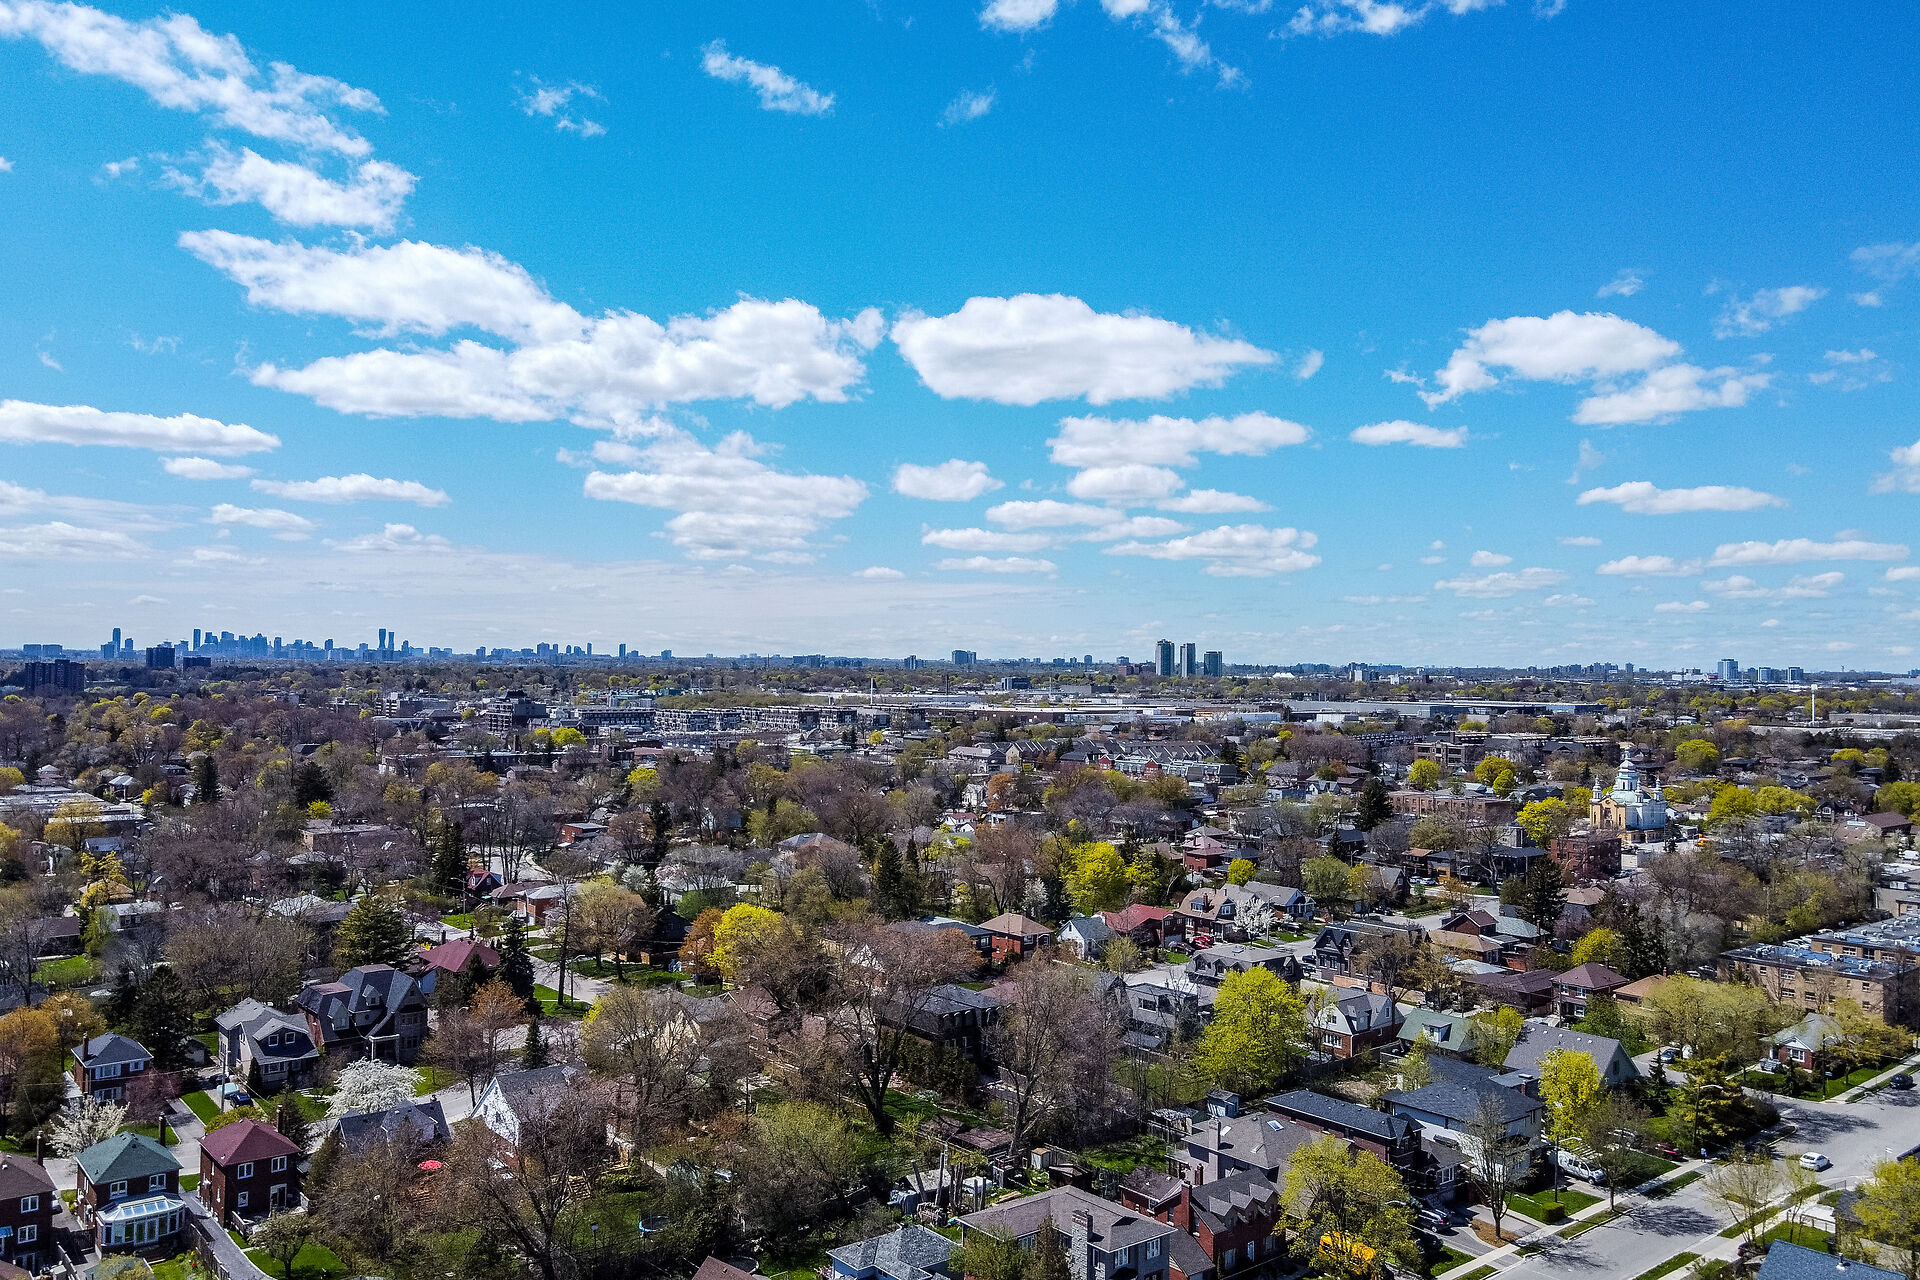
- Restaurants, bistros & shops nearby!
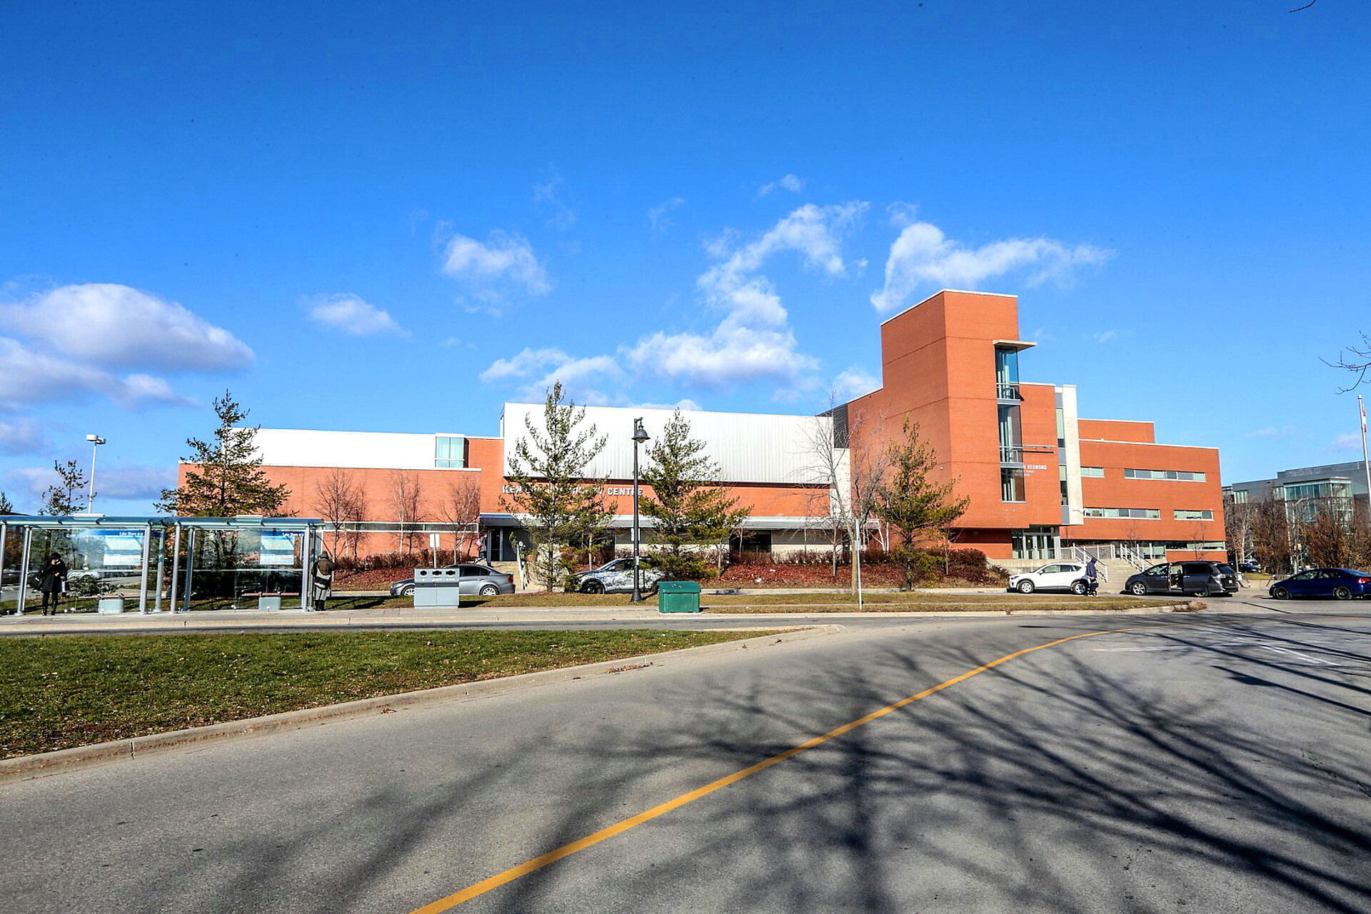
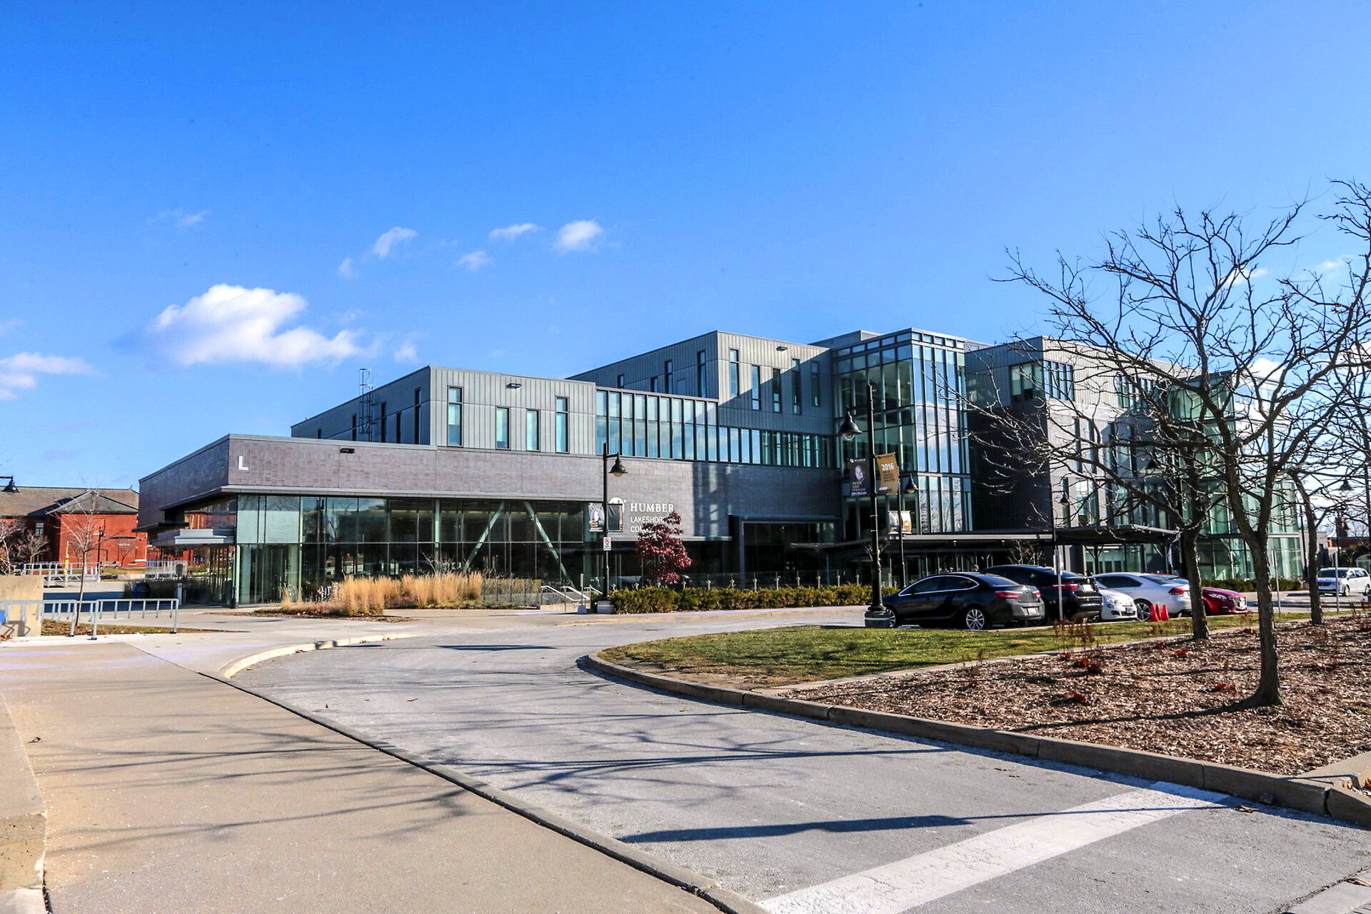
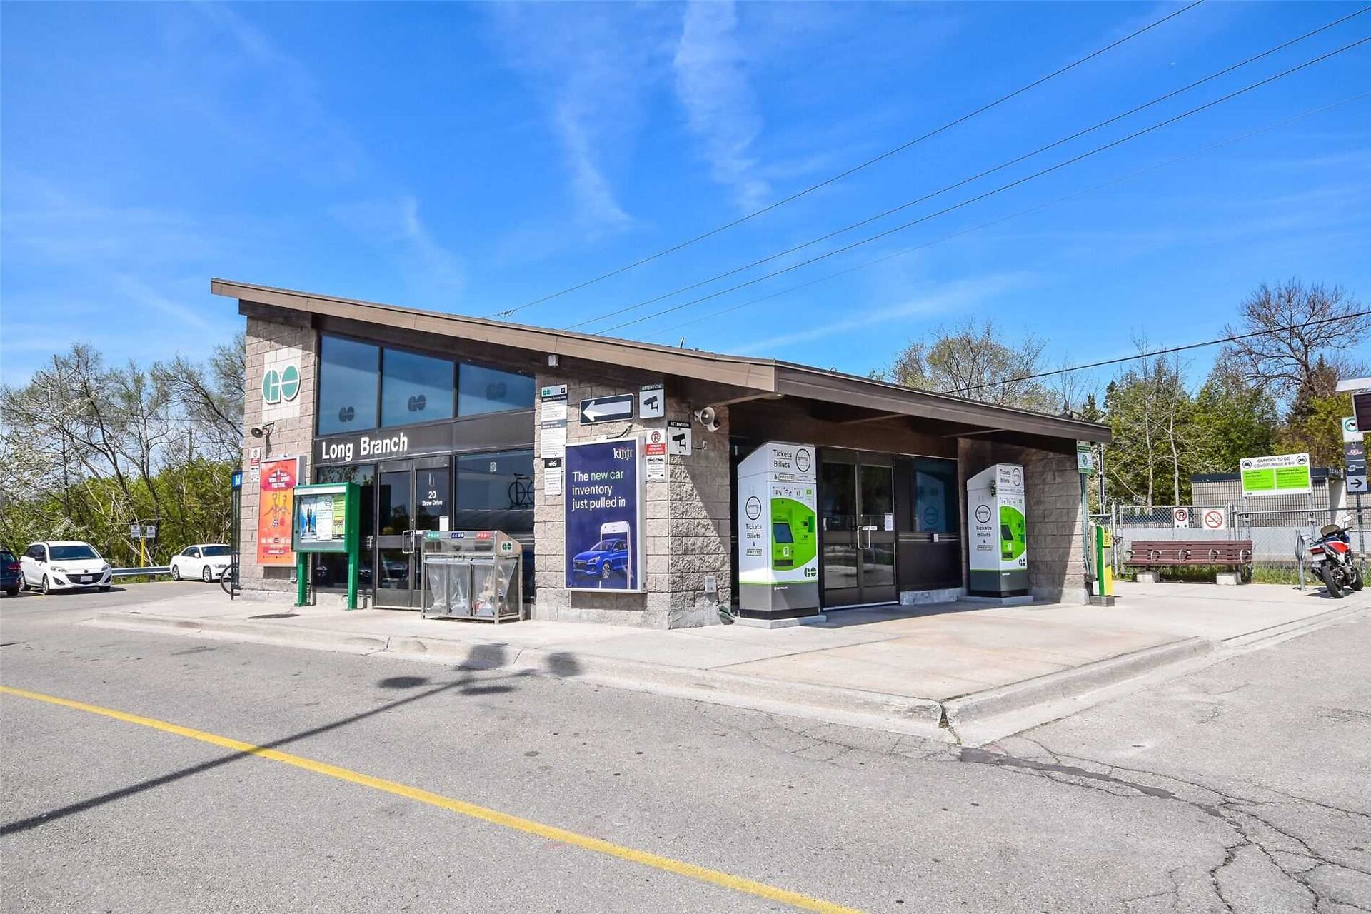
- GO Train, TTC streetcar/bus nearby!!
- Short drive to Sherway Gardens!!
Google Views
Presented By

Laura, Angela & Paul Giraudy
Sales Representative
416-432-2440

Royal LePage Real Estate Services Ltd.
Brokerage
3031 Bloor Street W., Toronto Ontario M8X 1C5
416-236-1871